4018 Dyer Lane, Sarasota, FL 34232
- $349,900
- 2
- BD
- 2
- BA
- 1,241
- SqFt






- List Price
- $349,900
- Status
- Active
- Days on Market
- 0
- MLS#
- N6145561
- Property Style
- Single Family
- Architectural Style
- Florida, Ranch
- Year Built
- 1968
- Bedrooms
- 2
- Bathrooms
- 2
- Living Area
- 1,241
- Lot Size
- 7,560
- Acres
- 0.17
- Total Acreage
- 0 to less than 1/4
- Legal Subdivision Name
- Sarasota Spgs
- Community Name
- Sarasota Springs
- MLS Area Major
- Sarasota/Fruitville
Property Description
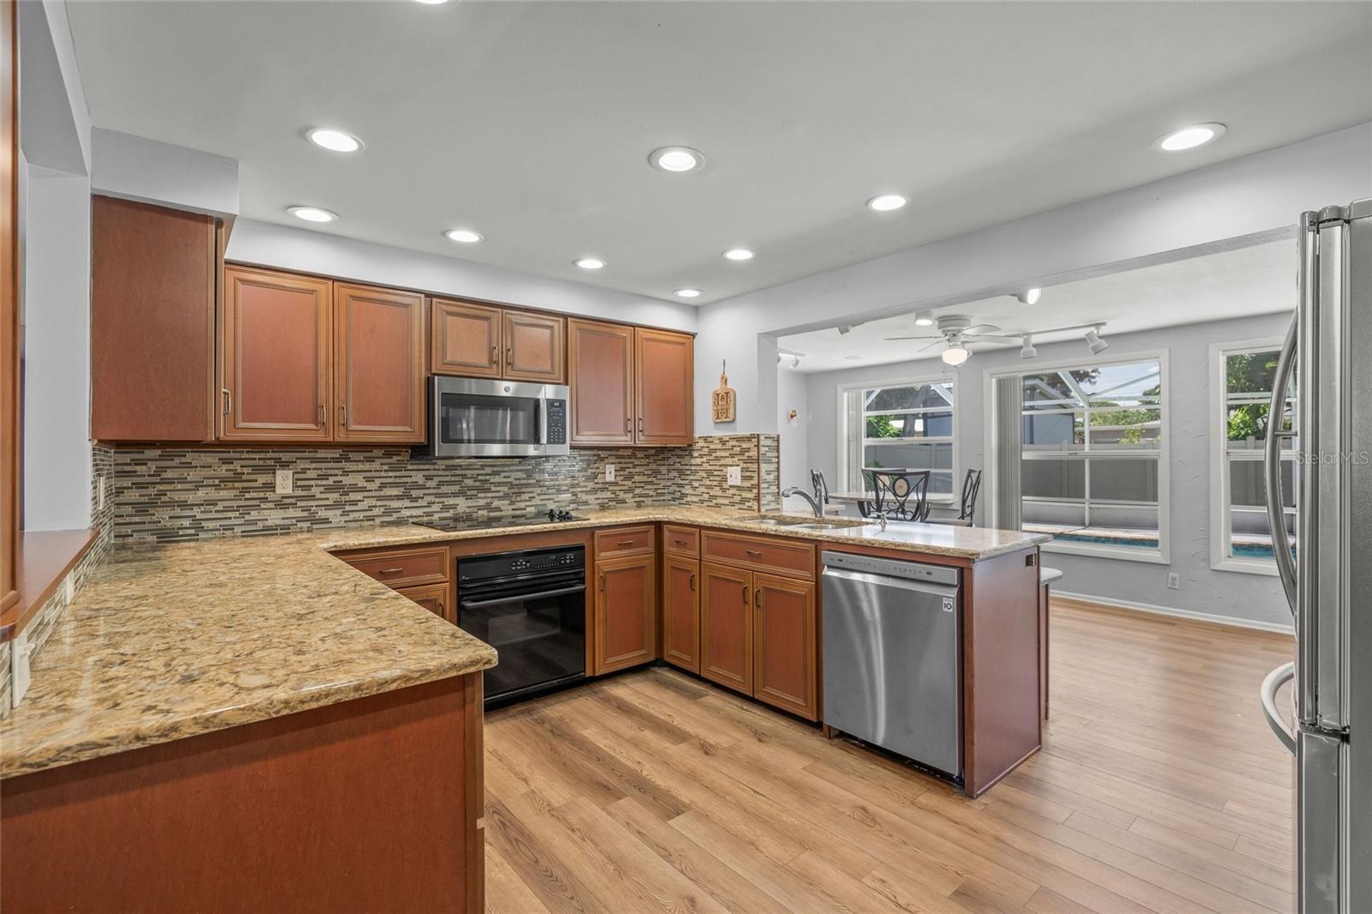
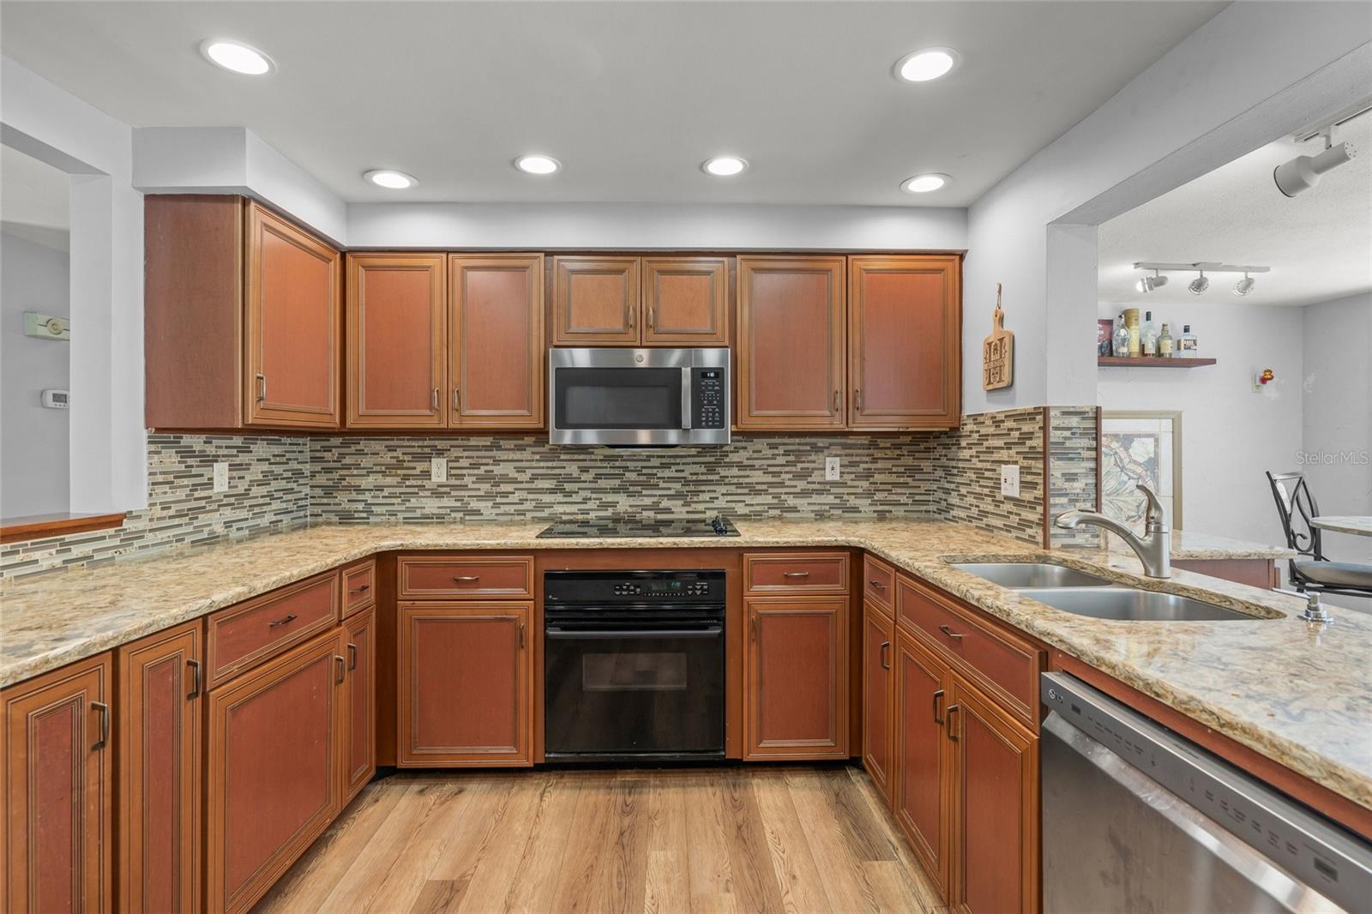
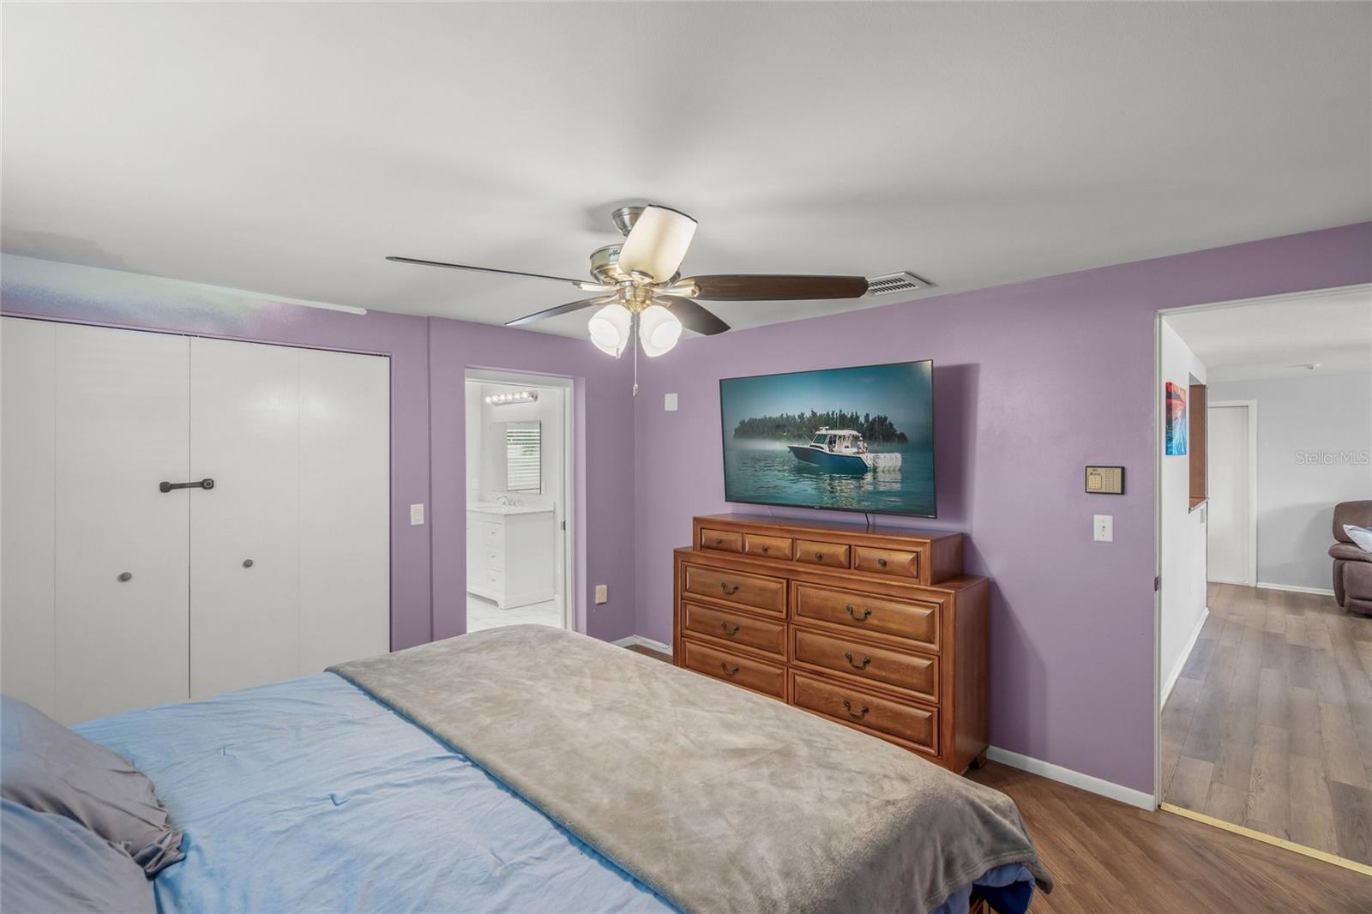
Central Sarasota pool home with a NEW roof and NEW owned solar, updated kitchen and baths, no HOA, and outdoor living that makes this home feel far larger than its square footage. Step into the heart of the home — a remodeled kitchen with wood cabinetry, granite counters, stainless appliances, backsplash, recessed lighting, and a large peninsula/breakfast bar. From the kitchen, a wall of windows looks directly across the dining area to the pool, bringing the backyard into view throughout the main living space. The kitchen, dining, and living areas flow together in a bright, open layout. Outside, the large screened pool, generous pool deck, and covered lanai create one substantial outdoor living area with space to swim, dine, grill, and relax. A child-safety fence separates the pool, while the fully fenced yard provides plenty of grass space for dogs. The primary bedroom is generously sized, and the renovated primary bath is notably spacious with an oversized vanity, abundant storage, large-format tile, and natural light. The second bath has also been updated. Additional features include a screened front porch, lots of storage closets, oversized driveway/parking pad, attached 1-car garage, storage shed, palms and landscaping. Concrete block construction. Flood Zone X. The central Sarasota location provides convenient access to US-41, I-75, downtown Sarasota, area beaches, UTC, shopping, dining, and major employment centers.
/u.realgeeks.media/2myfloridabroker/IMG_5737.jpeg)
Additional Information
- Taxes
- $2999
- Minimum Lease
- 1 Month
- Location
- In County, Paved
- Community Features
- No Deed Restriction
- Property Description
- One Story
- Zoning
- RSF3
- Interior Layout
- Ceiling Fans(s), Primary Bedroom Main Floor, Solid Wood Cabinets, Stone Counters, Thermostat
- Interior Features
- Ceiling Fans(s), Primary Bedroom Main Floor, Solid Wood Cabinets, Stone Counters, Thermostat
- Floor
- Ceramic Tile, Laminate, Terrazzo
- Appliances
- Dishwasher, Disposal, Dryer, Electric Water Heater, Microwave, Range, Refrigerator, Washer
- Utilities
- Electricity Connected, Public, Sewer Connected, Water Connected
- Heating
- Central
- Air Conditioning
- Central Air
- Exterior Construction
- Block, Stucco
- Exterior Features
- Lighting
- Roof
- Shingle
- Foundation
- Slab
- Pool
- Private
- Pool Type
- Child Safety Fence, Deck, Gunite, In Ground, Lighting, Screen Enclosure
- Garage Carport
- 1 Car Garage
- Garage Spaces
- 1
- Garage Features
- Covered, Driveway, Parking Pad
- Garage Dimensions
- 12x26
- Elementary School
- Brentwood Elementary
- Middle School
- Mcintosh Middle
- High School
- Sarasota High
- Fences
- Fenced, Vinyl
- Flood Zone Code
- X
- Parcel ID
- 0061100057
- Legal Description
- LOT 373 SARASOTA SPRINGS UNIT 3
Listing courtesy of BRIGHT REALTY. 941-552-6036
Mortgage Calculator
StellarMLS is the source of this information via Internet Data Exchange Program. All listing information is deemed reliable but not guaranteed and should be independently verified through personal inspection by appropriate professionals. Listings displayed on this website may be subject to prior sale or removal from sale. Availability of any listing should always be independently verified. Listing information is provided for consumer personal, non-commercial use, solely to identify potential properties for potential purchase. All other use is strictly prohibited and may violate relevant federal and state law. Data last updated on